
PDF
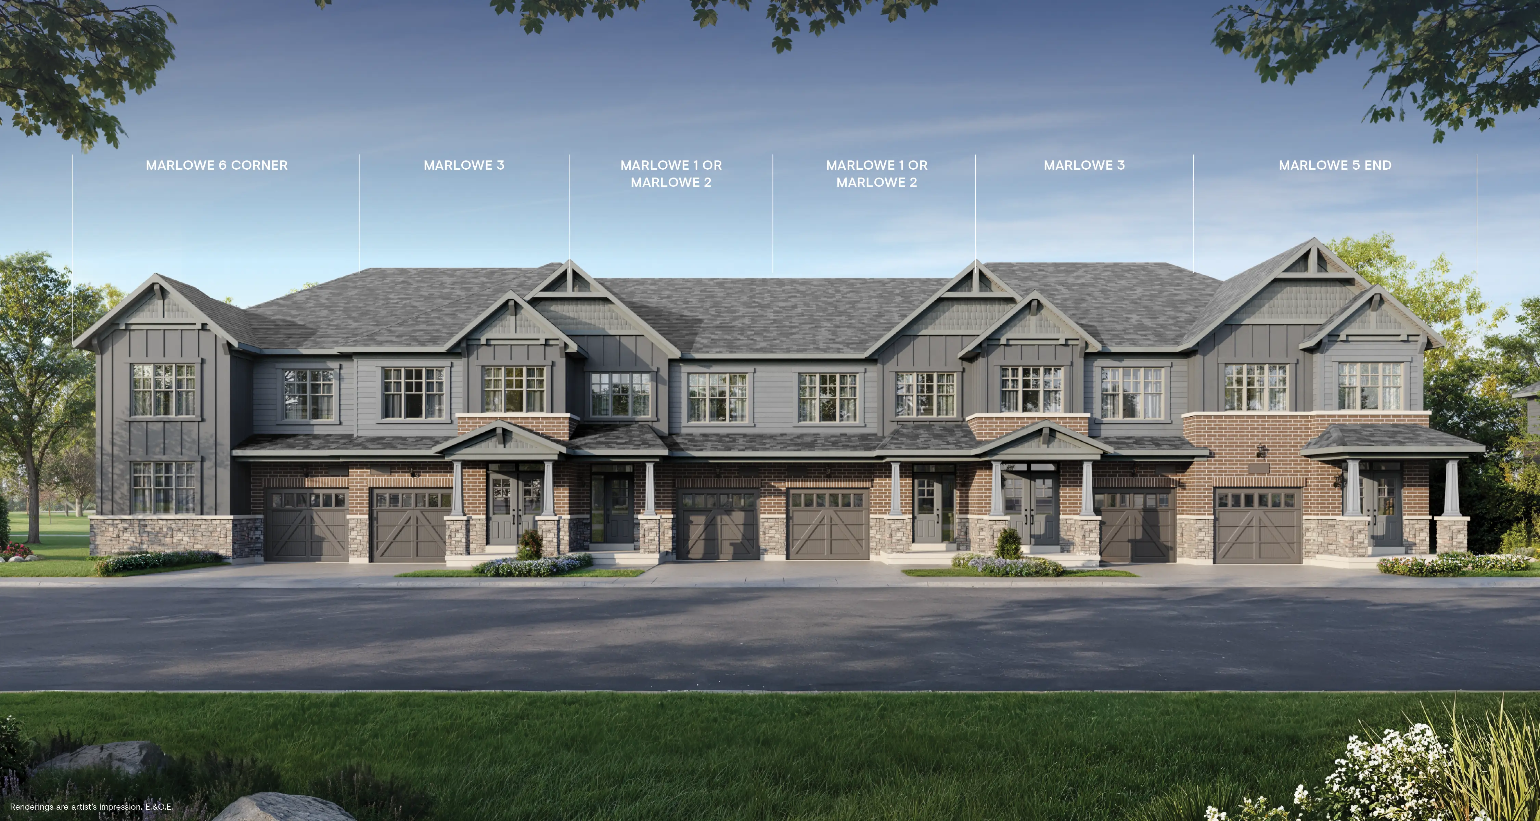
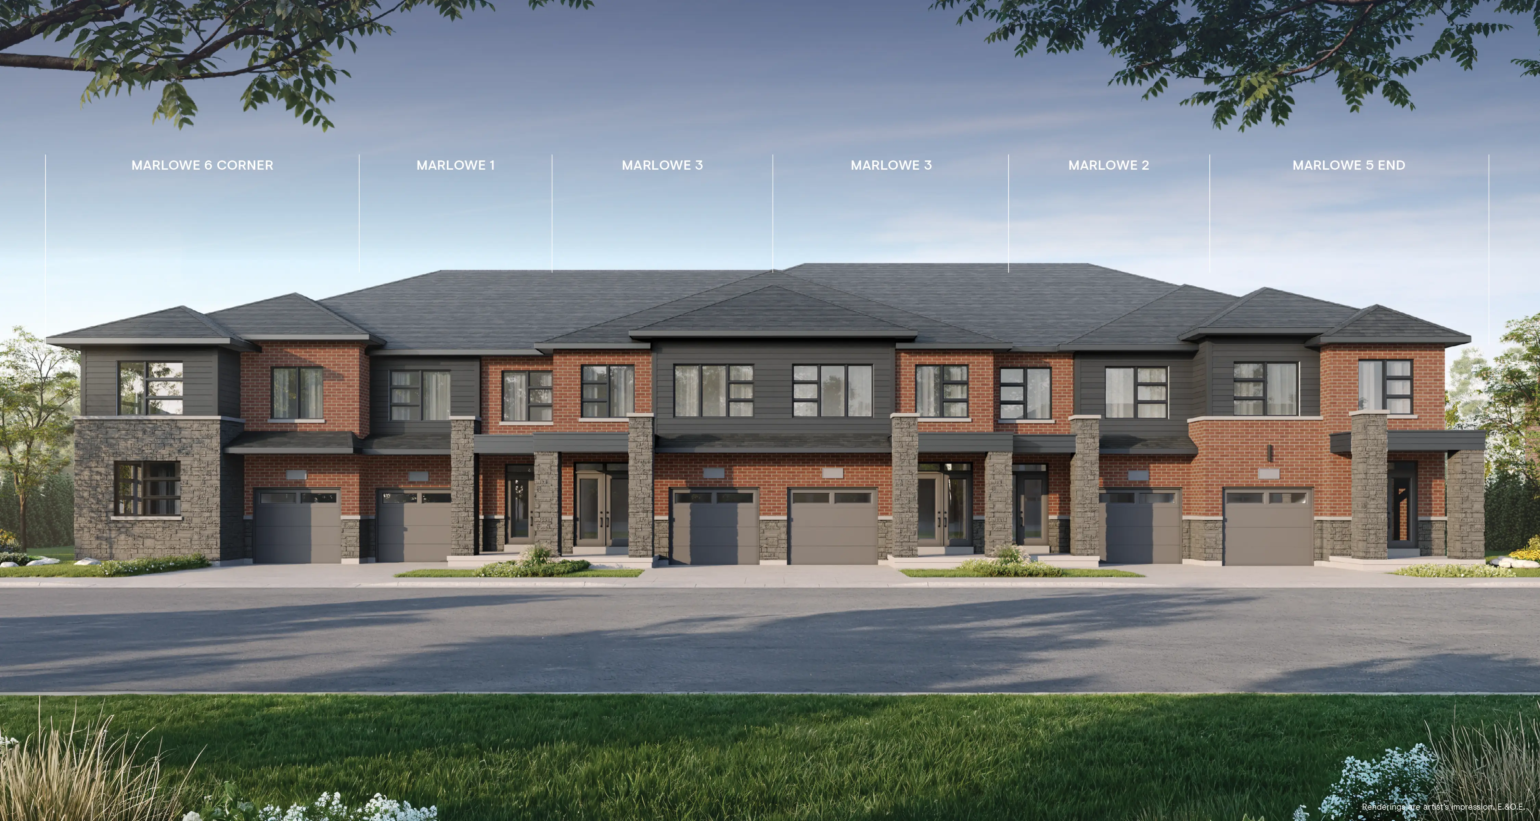
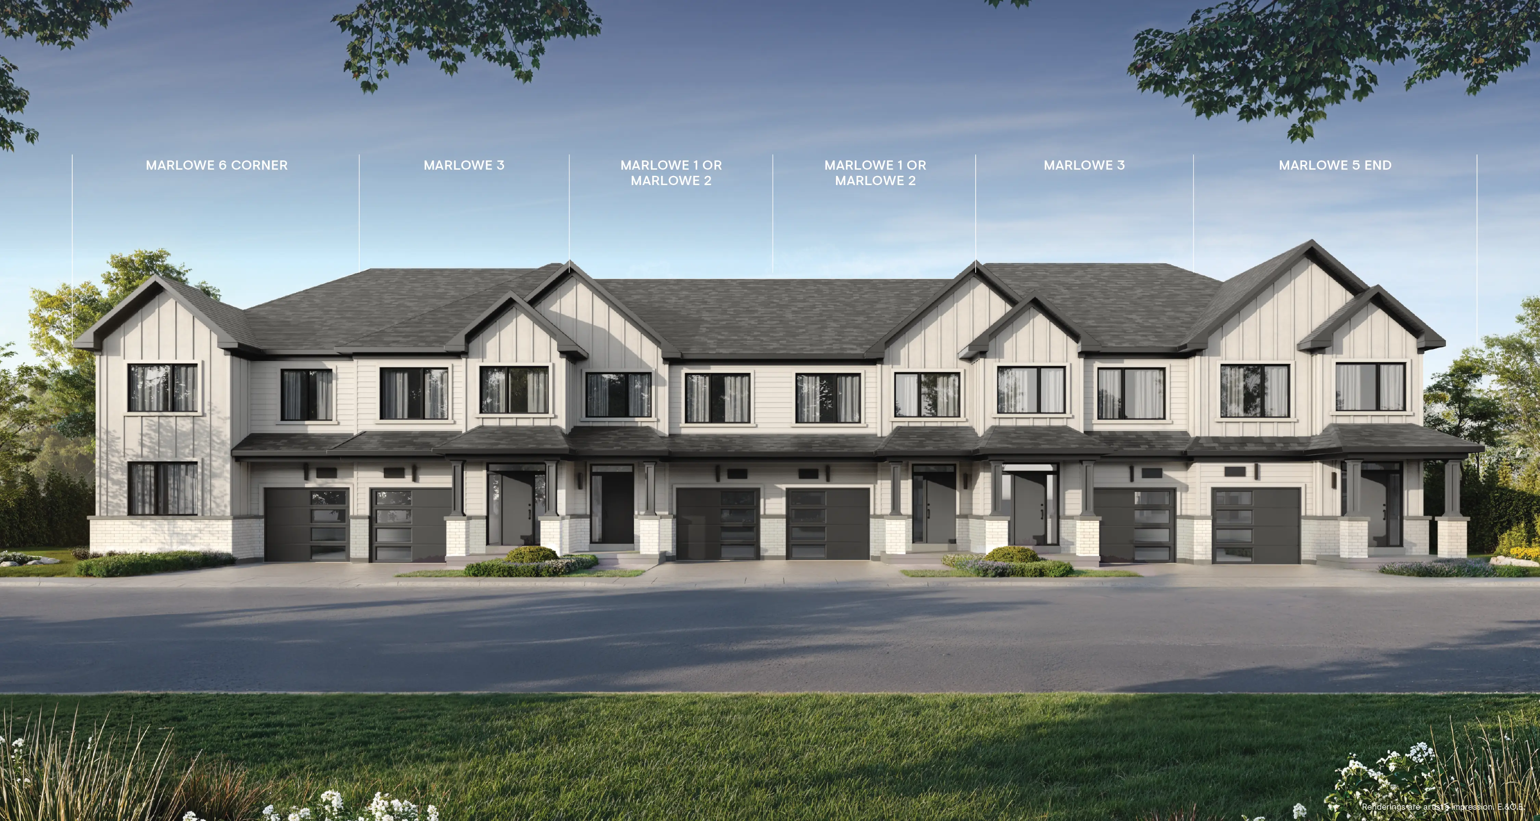
Marlowe Traditional Townhomes Floorplan Book
Official builder document.
Effective OCTOBER 26, 2026

CreekStone




Official builder document.
Effective OCTOBER 26, 2026
Official builder document.
Effective OCTOBER 26, 2026
Official builder document.
Effective OCTOBER 26, 2026
Official builder document.
Effective OCTOBER 26, 2026
Official builder document.
Effective OCTOBER 26, 2026
VIP Exclusive Price List – Unlock Price List
Schedule an appointment directly with Kenneth Toppin to discuss availability, models, pricing and next steps.
Schedule an appointment with Kenneth Toppin